

Address
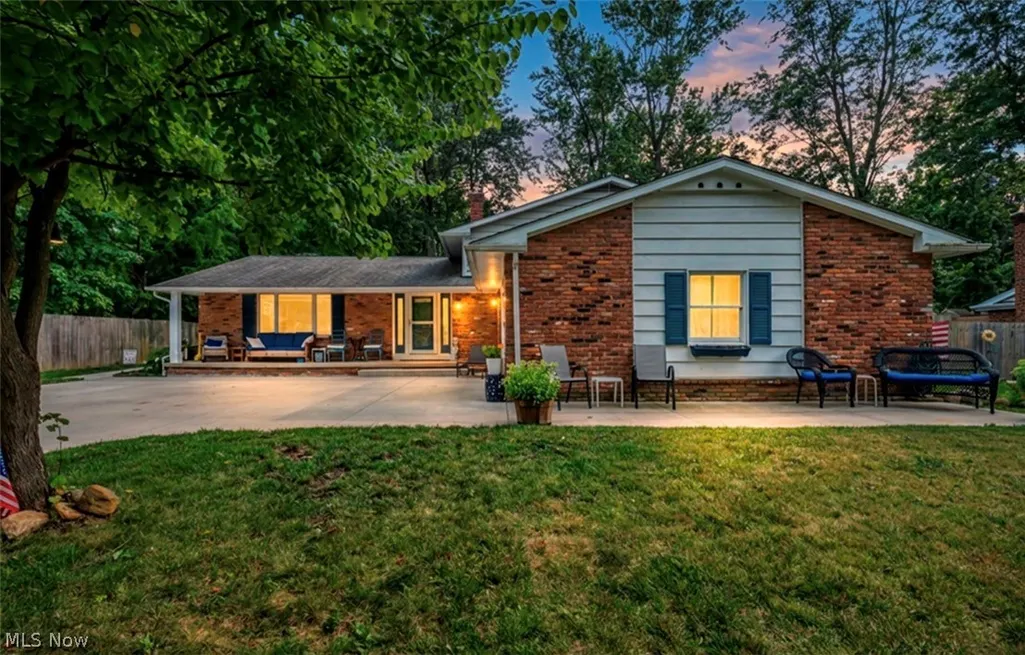
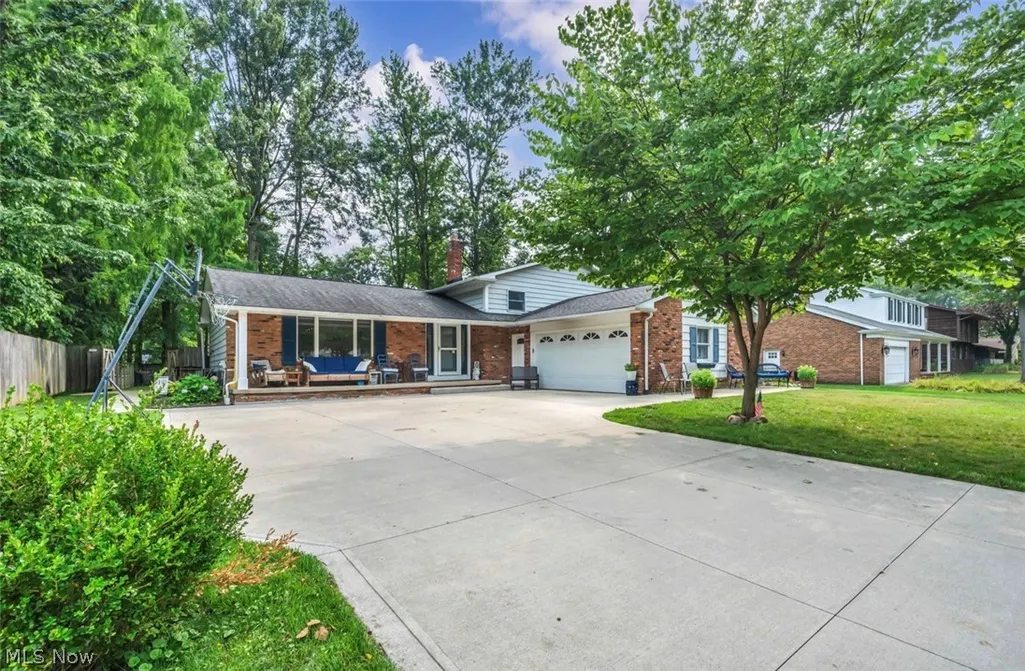
9128 Idlewood Drive, Mentor, OH
Price
$ 325,000
Property Attributes
- MLS#5236857
- TypeSingle Family
- Listing Status Pending
- CountyLake
- CityMentor
- NeighborhoodIdlewood Estates
- Zip44060
- Style
- Year Built1970
- Taxes$ 3709
- Price$ 325,000
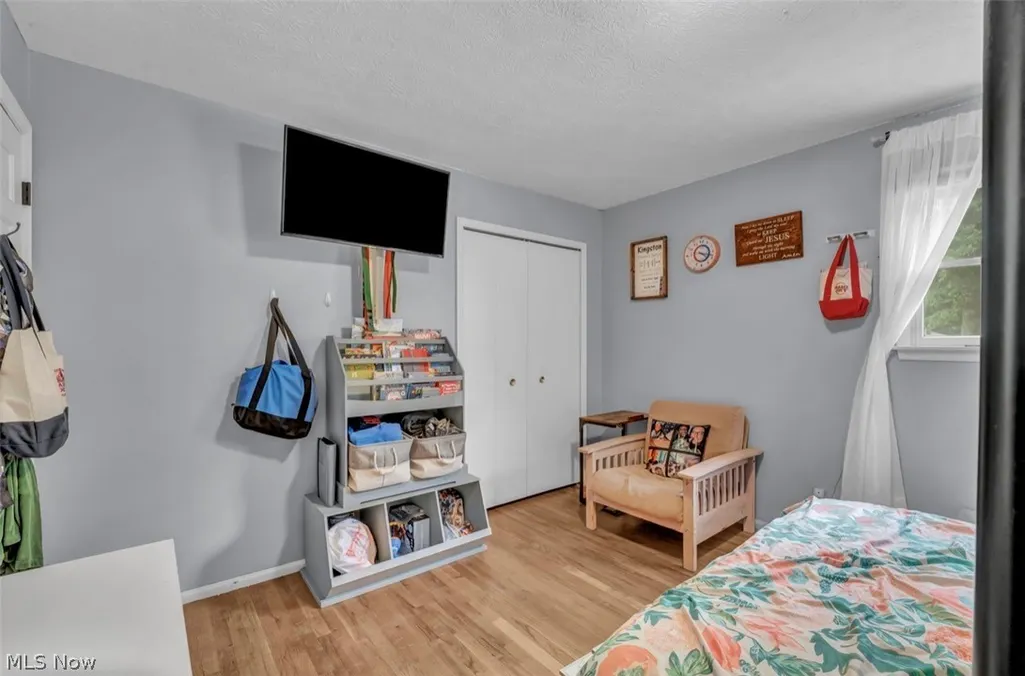
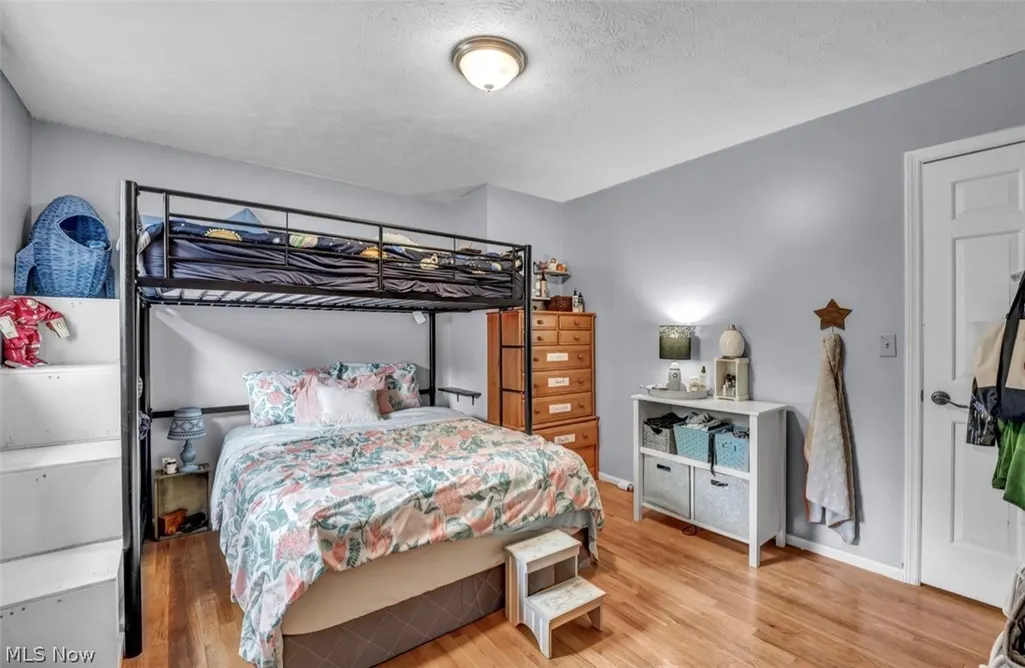
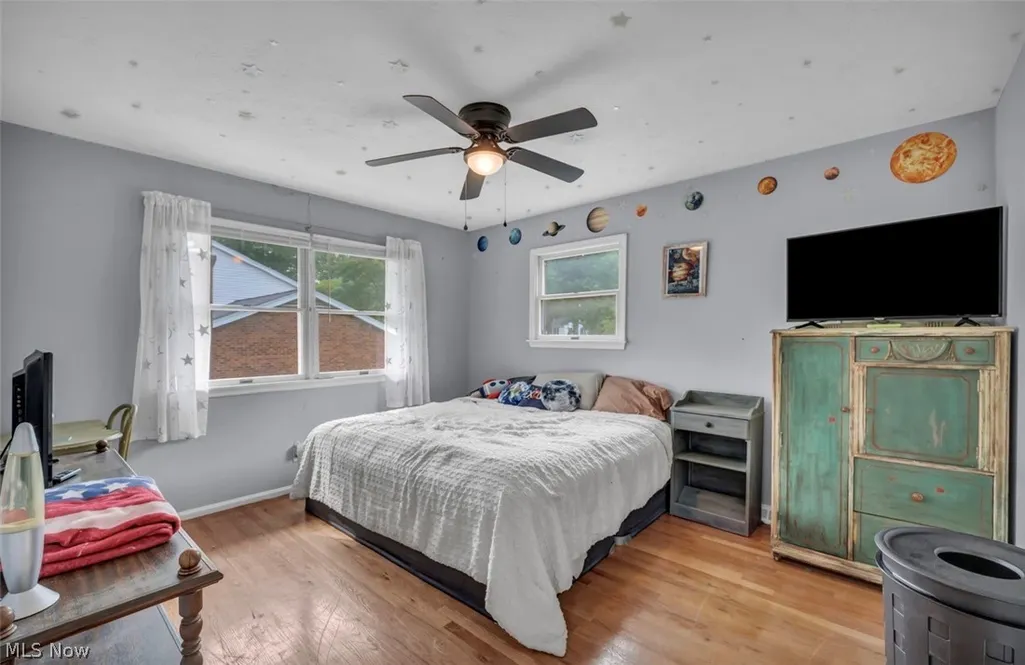
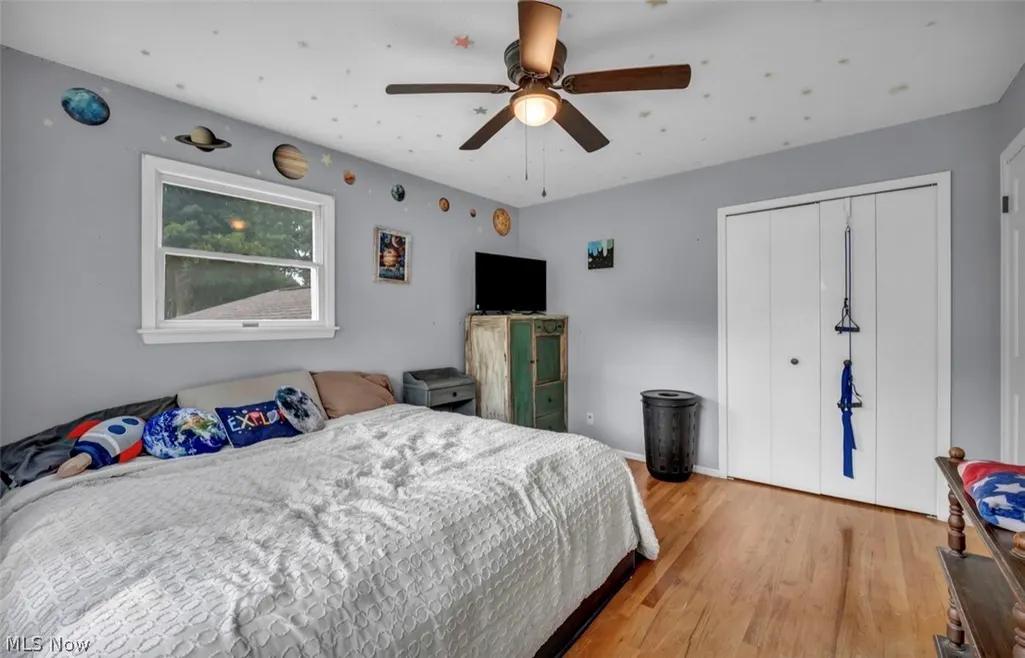
- Bedrooms4
- Full Bathrooms2
- Half Bathrooms1
- Sqr Footage2216
- Lot Size0.4136 Acres
Data Source:
MLSNow
Property Description
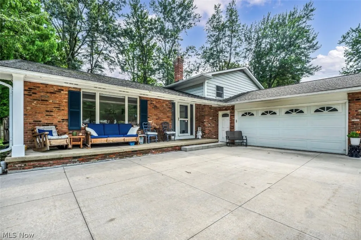
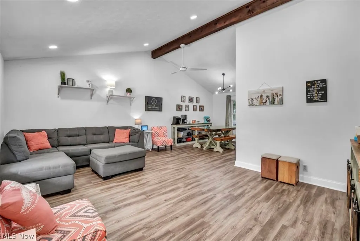
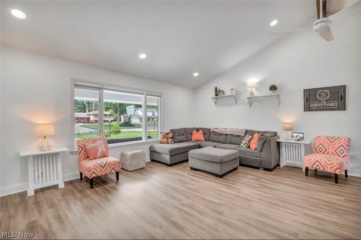
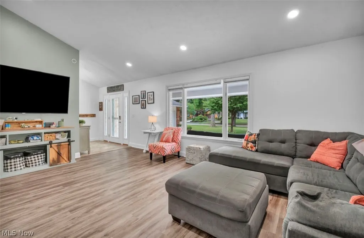
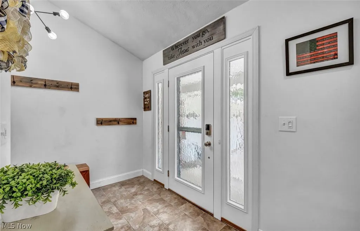
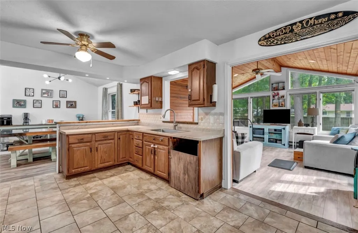
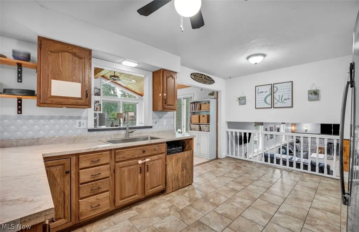
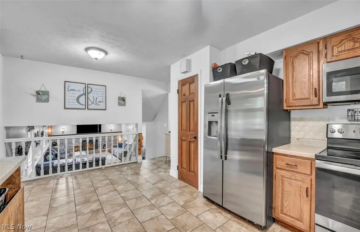
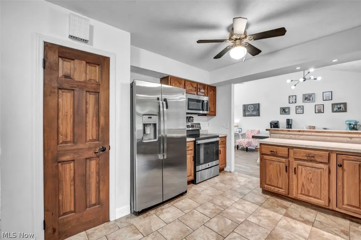
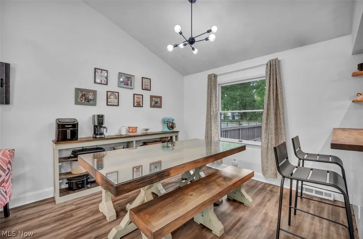
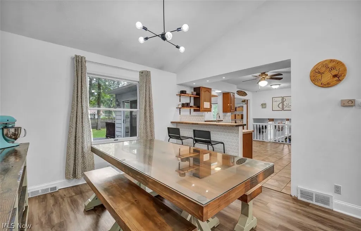
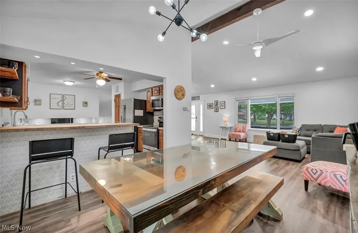
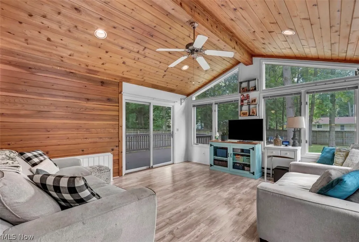
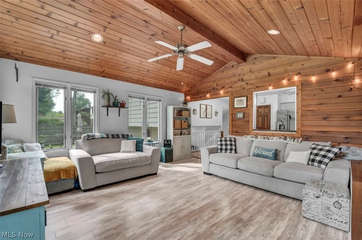
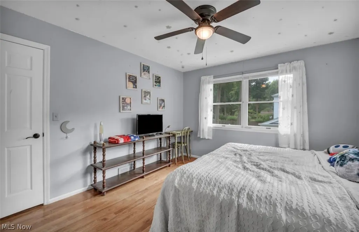
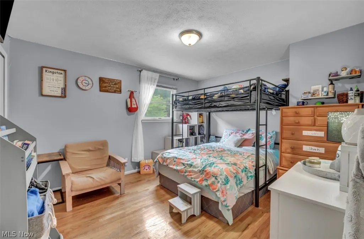
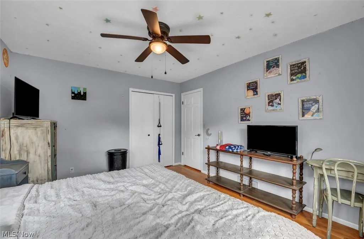
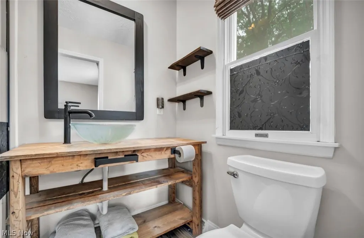
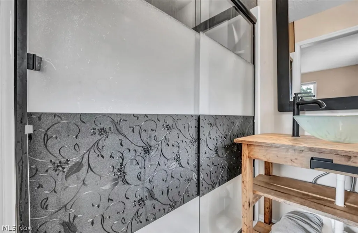
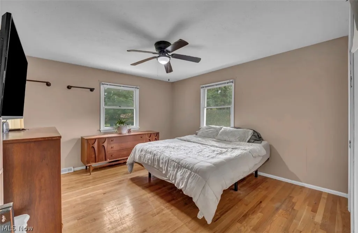
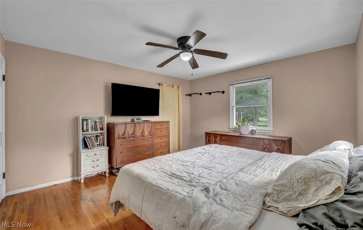
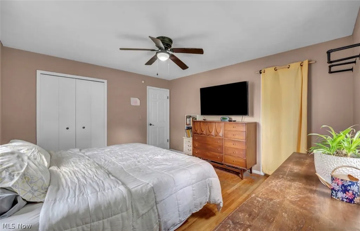
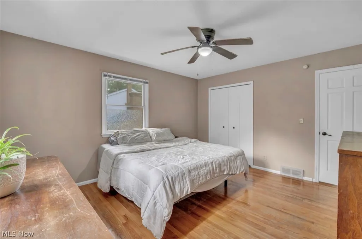
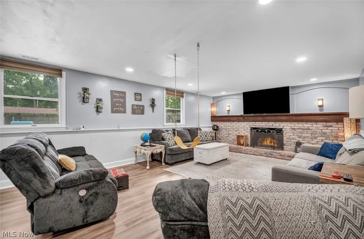
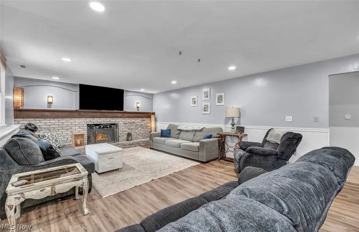
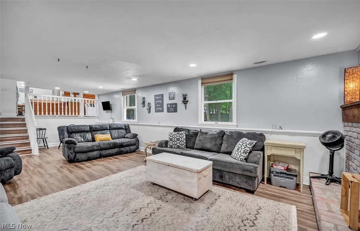
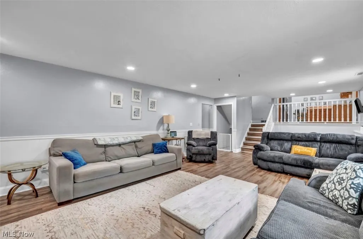
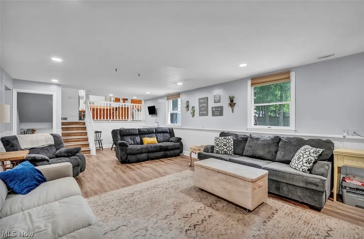
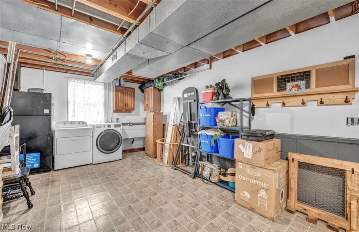
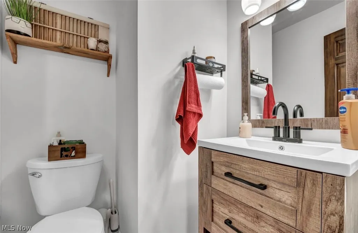
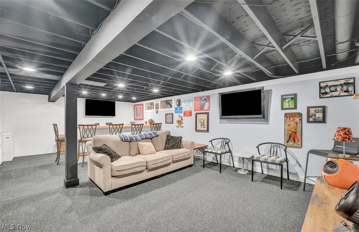
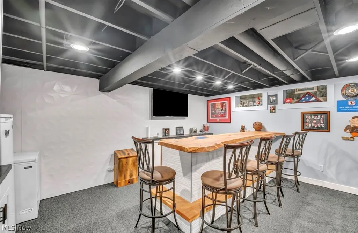
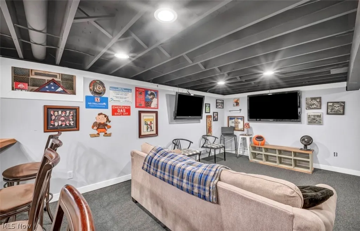
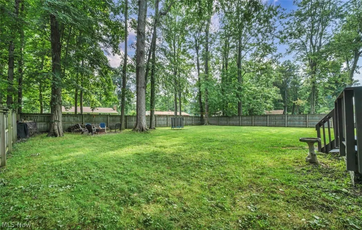
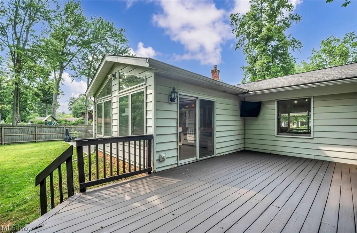
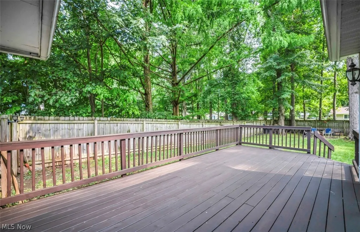
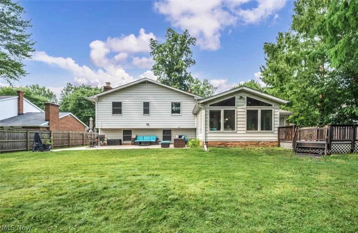
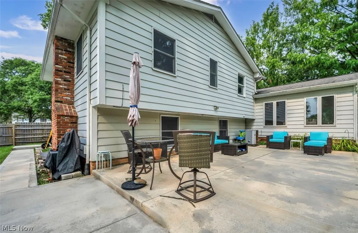
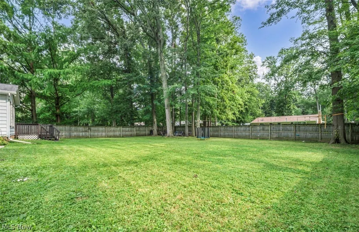
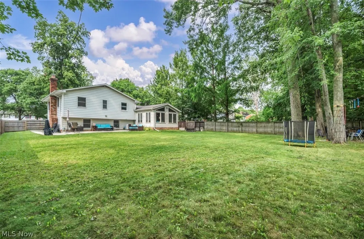
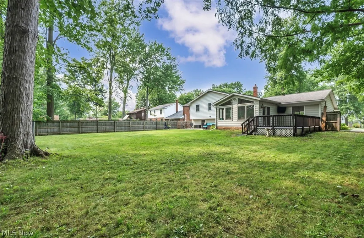
Welcome to this spacious 4 bedroom, 2.5 bath home on a beautiful tree lined street in Mentor. Offering an abundance of living space, this home features a stunning vaulted living room and a cozy family room with a fireplace, creating plenty of room for both everyday living and entertaining. Sun/ 4 season room to enjoy year round. The updated bathrooms and oversized laundry room add style, comfort, and convenience. The finished lower level provides even more space with a large recreation room and bar, perfect for entertaining, game nights, or relaxing at home. Outside, enjoy a fully fenced private backyard complete with a deck and new concrete patio. Ideally located close to schools, shopping, dining, and everyday amenities, this home offers the space, setting, and location you’ve been looking for!
| Price History | |
|---|---|
| 8/15/2026 | Listed $325,000 |
General Features
| Sewer | Public Sewer |
|---|---|
| Heating | Forced Air |
| Cooling | Central Air |
| Possession | Negotiable |
| Roof | Asphalt,Fiberglass |
| Appliances | Dryer,Range,Refrigerator,Washer |
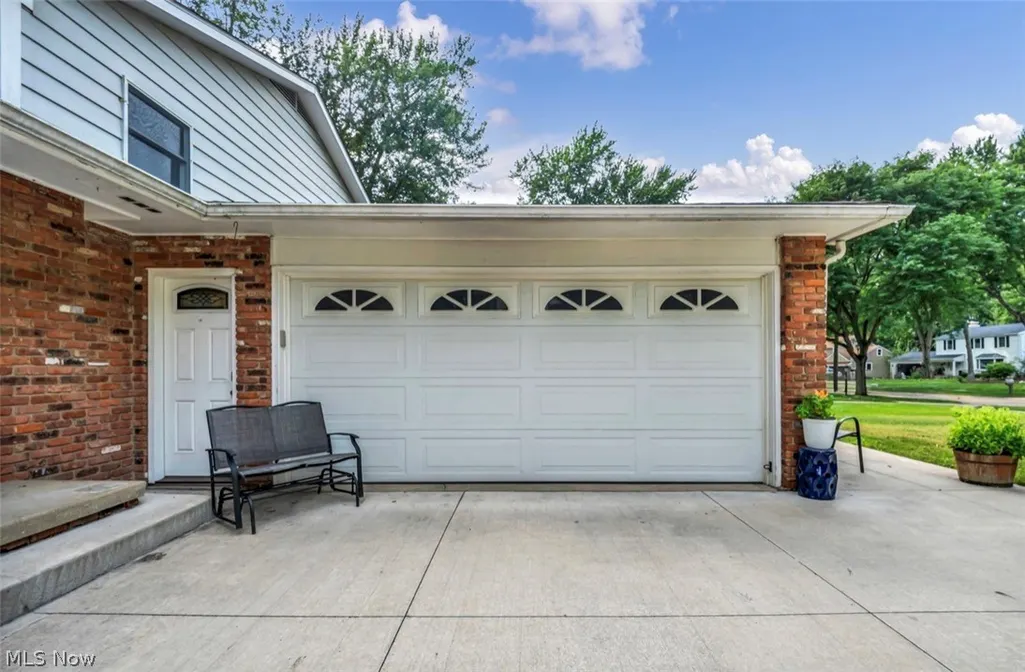
| Garage Spaces | 2 |
| Architectural Style | Split Level |
| Construction Materials | Vinyl Siding |
| Year Built | 1970 |
| Township | Mentor |
| Levels | Three Or More,Multi/Split |
| Property Subtype | Single Family Residence |
| Tax Year | 2025 |
| County | Lake |
| Property Type | Residential |
| HOA | false |
| Attached Garage | true |
| Subdivision Name | Idlewood Estates |
| Garage Y/N | true |
| Total Rooms | 9 |
| Full Baths | 2 |
| Status | Pending |
| Directions | Mentor Ave to Hopkins Rd to Idlewood Dr |
| ModificationTimestamp | 2026-09-15T16:25:52.937-00:00 |
| City | Mentor |
| High School District | Mentor EVSD - 4304 |
| Lot Size Units | Acres |
| Carport Y/N | false |
| Land Lease Y/N | false |
| Tax Annual Amount | 3709 |
| Home Warranty Y/N | false |
| Living Area Units | Square Feet |
| Standard Status | Pending |
| Middle/Junior School District | Mentor EVSD - 4304 |
| Elementary School District | Mentor EVSD - 4304 |
| Year Built Source | Owner |
| Property Sub Type Additional | Single Family Residence |
| PostalCity | MENTOR |
| Legal Description | RUSSELL & PHELPS LOT |
Interior Features
| Basement | Finished |
|---|---|
| Total Fireplaces | 1 |
| Basement (Y/N) | true |
| Air Conditioning Y/N | true |
| Heating Y/N | true |
| Fireplace Y/N | true |
| Above Grade Finished Area | 2216 |
| Half Baths | 1 |
| Total Bedrooms | 4 |
| Below Grade Finished Area | 588 |
| Below Grade Finished Area Source | Owner |
| Above Grade Finished Area Source | Owner |
| Total Baths | 3 |
Exterior Features
| Fencing | Privacy,Wood |
|---|---|
| Parking Features | Attached,Garage |
| Water Source | Public |
| Lot Size Area | 0.4136 |
| Lot Size Acres | 0.4136 |
| Lot Size Source | Public Records |
| Waterfront Y/N | false |
Amenities
- Foreclosure
- Views
- Short Sale
- New Construction
- Adult 55+
- Lease To Own
- No HOA Fees
- Furnished
- Primary On Main
- Air Conditioning
- Seller Finance
- Green
- Fixer Upper
- Horse
- Golf
- Fireplace
- Deck
- Garage
- Basement
- Pool
Property vs Single Family Average in 44060
Price
Taxes
Year Built

 © MLS Now, INC - Northern Ohio Regional Multiple Listing Service All information deemed reliable but not guaranteed. All properties are subject to prior sale, change or withdrawal. Neither listing broker(s) or information provider(s) shall be responsible for any typographical errors, misinformation, misprints and shall be held totally harmless. Listing(s) information is provided for consumer's personal, non-commercial use and may not be used for any purpose other than to identify prospective
