

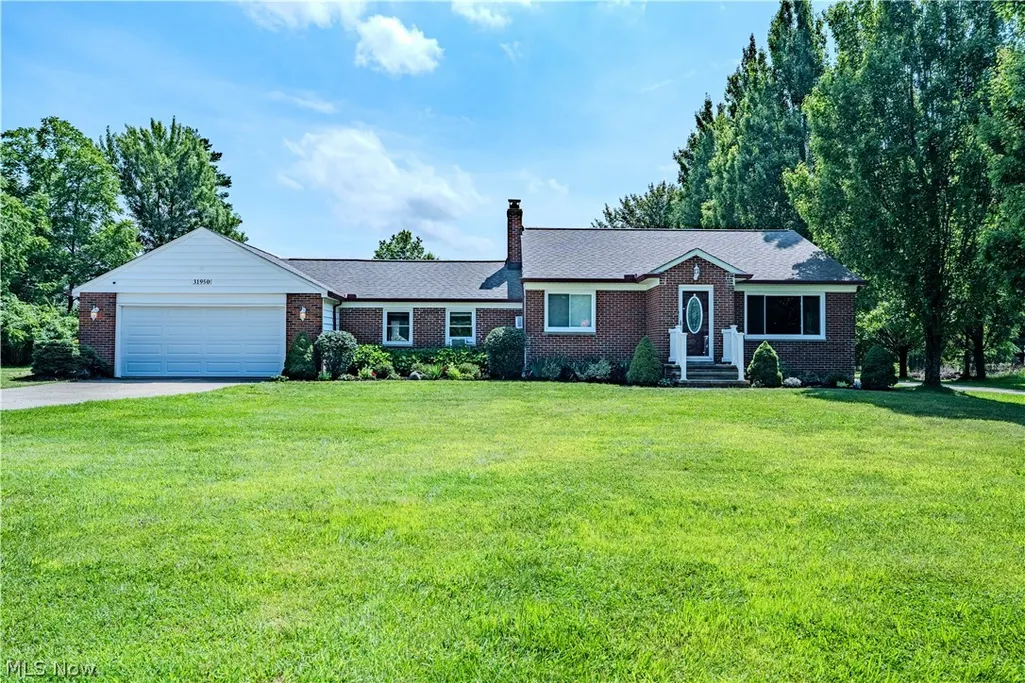
Address
31950 Chardon Road, Willoughby Hills, OH
Price
$ 385,000
Property Attributes
- MLS#5238084
- TypeSingle Family
- Listing Status Active
- CountyLake
- CityWilloughby Hills
- NeighborhoodEuclid Ind Park
- Zip44094
- Style
- Year Built1950
- Taxes$ 5453
- Price$ 385,000
- Bedrooms4
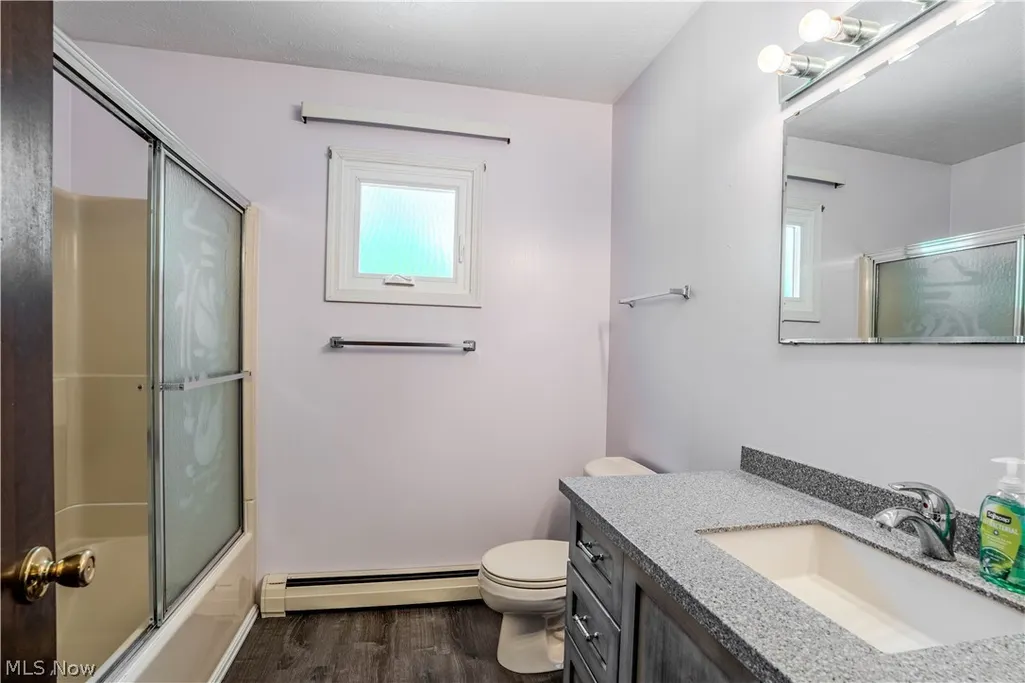
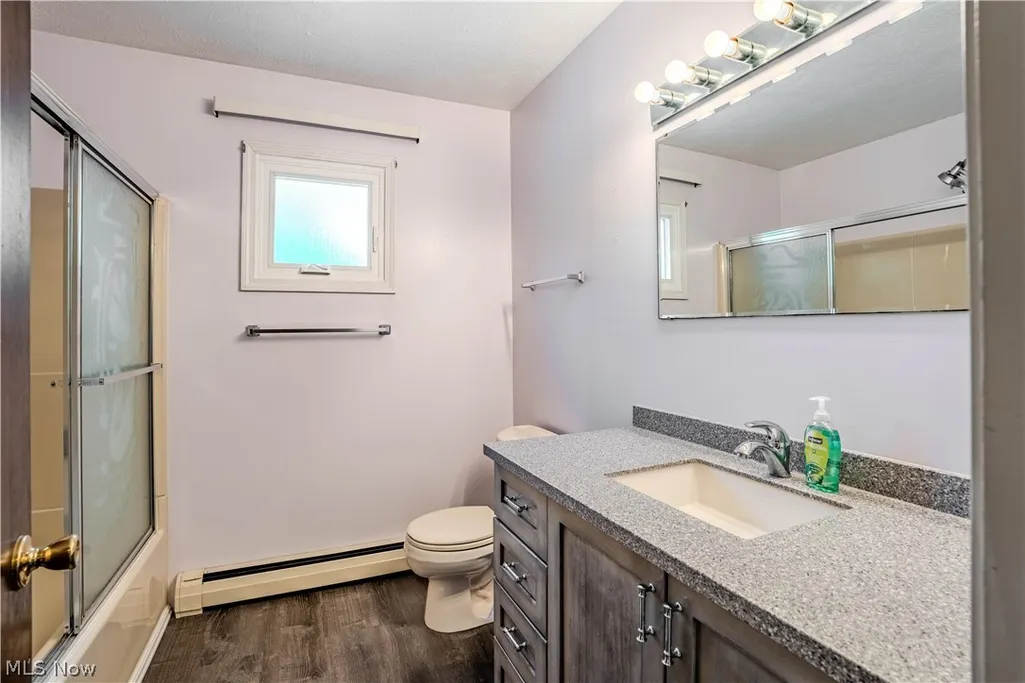
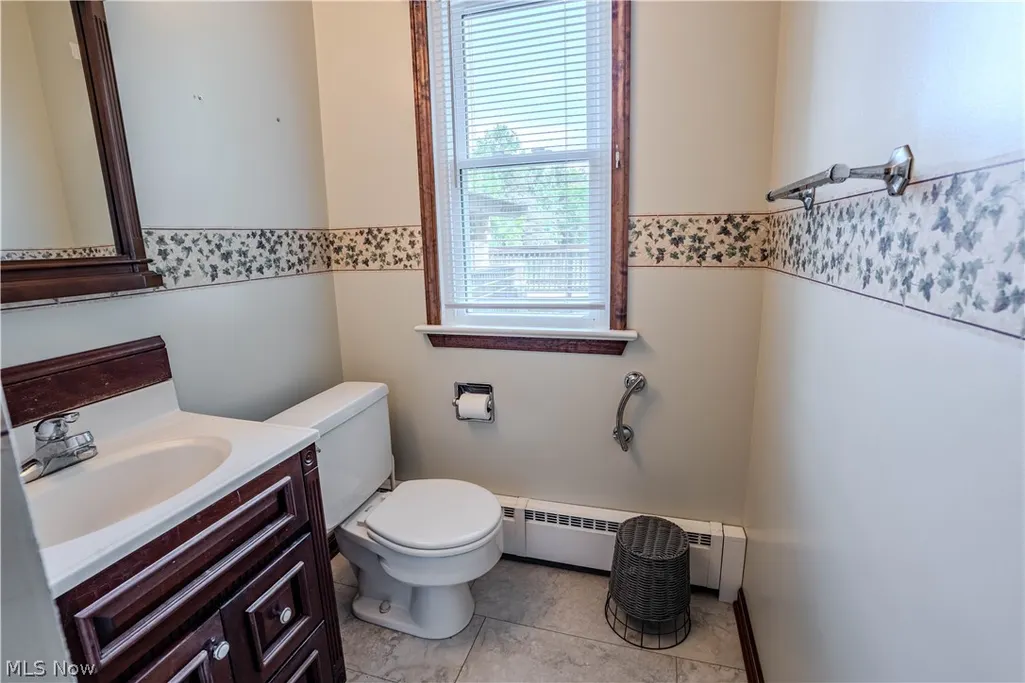
- Full Bathrooms2
- Half Bathrooms0
- Sqr Footage1944
- Lot Size3.14 Acres
Data Source:
MLSNow
Property Description
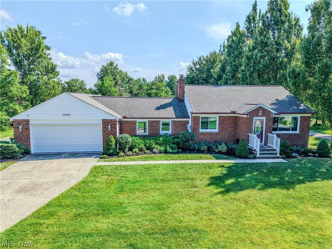
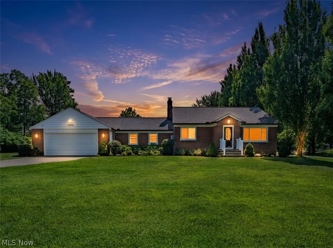
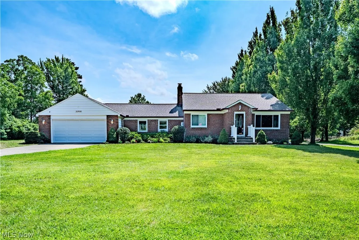
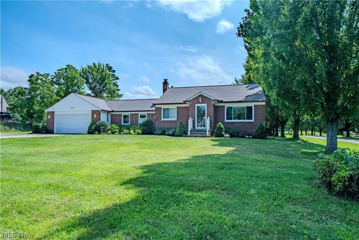
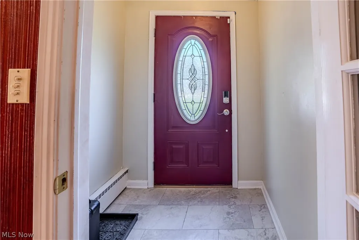
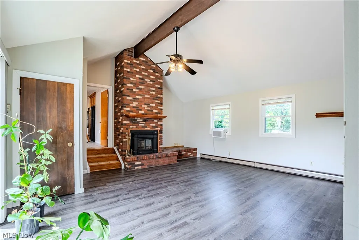
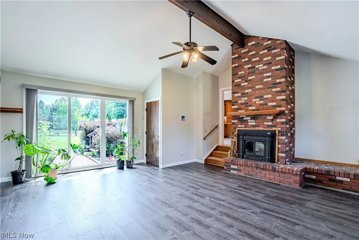
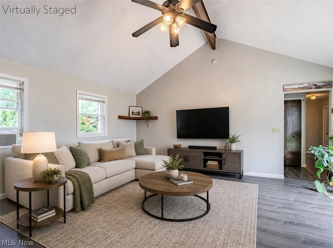
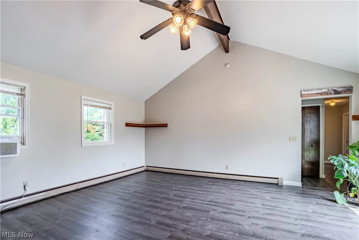
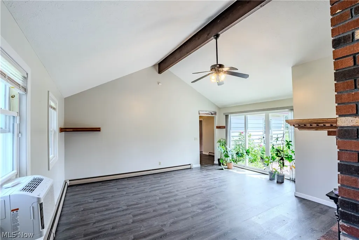
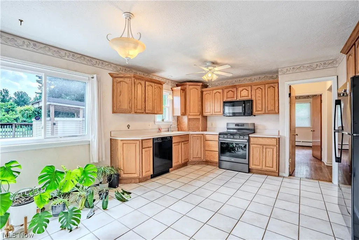
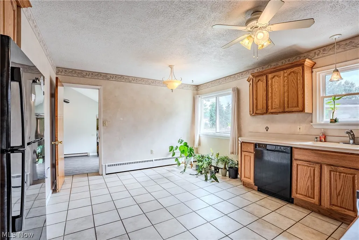
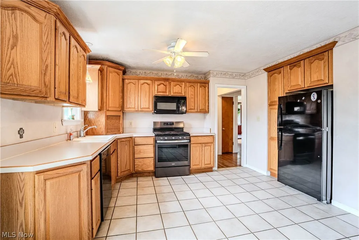
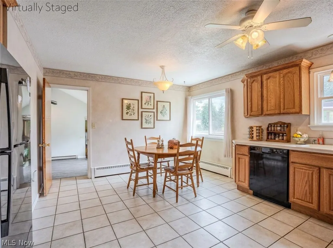
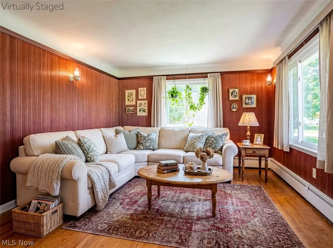
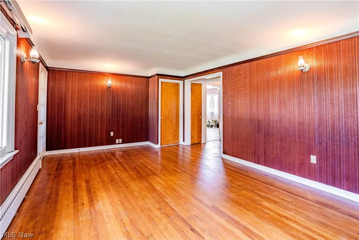
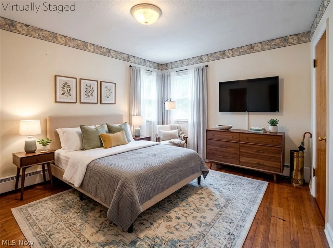
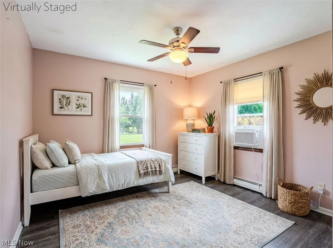
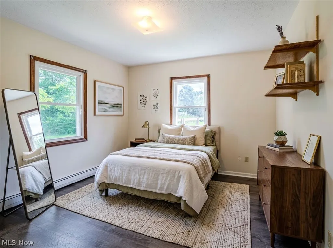
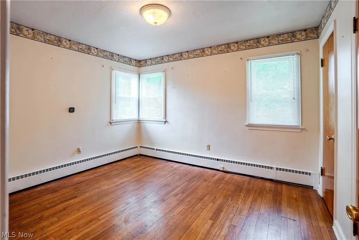
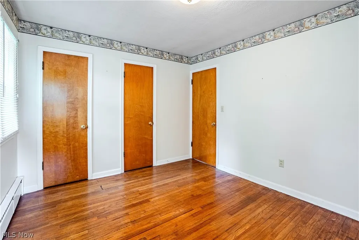
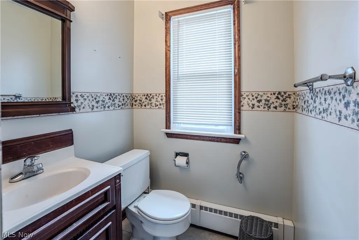
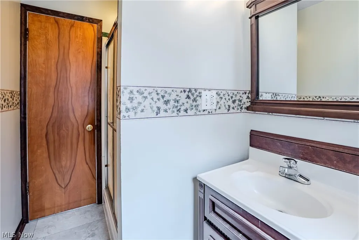
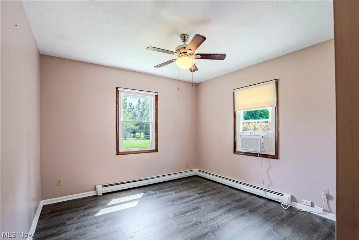
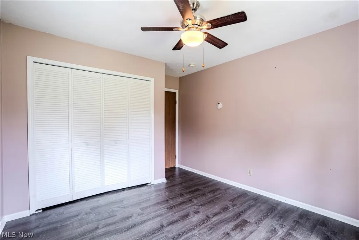
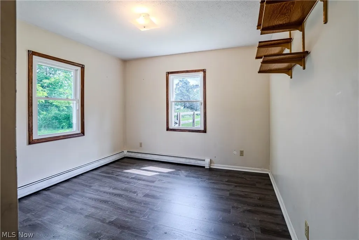
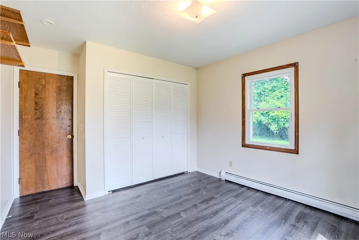
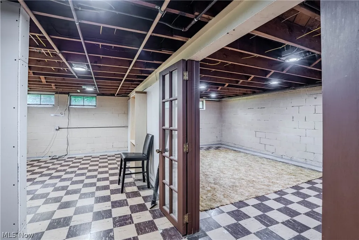
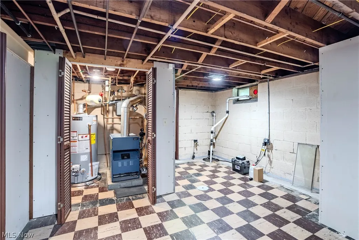
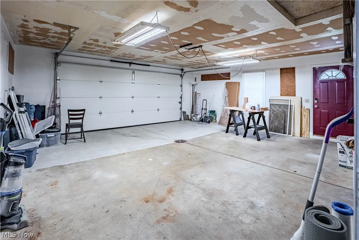
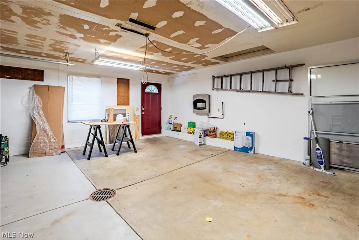
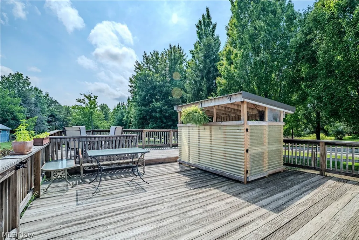
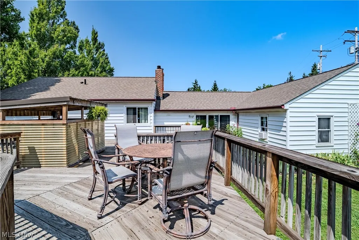
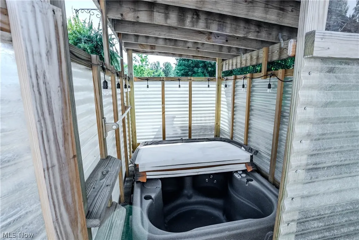
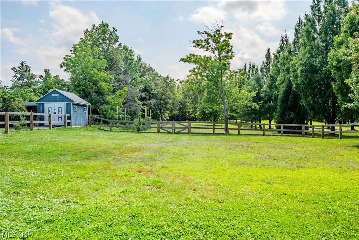
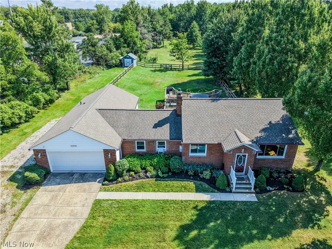
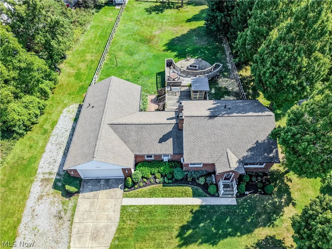
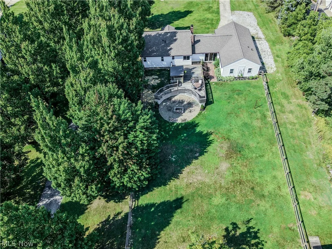
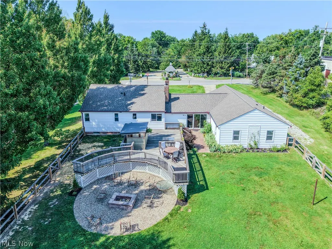
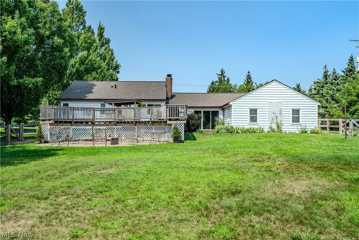
Welcome to 31950 Chardon Road, where space, privacy, character, and thoughtful updates come together on more than 3 acres in beautiful Willoughby Hills! This spacious 4-bedroom, 2-full-bath ranch offers nearly 2,000 SF of convenient one-floor living surrounded by mature trees and an expansive backyard setting. Inside, vaulted ceilings, exposed beam detail, new LVP flooring, and a striking brick wood-burning fireplace create a warm and inviting living space. The versatile layout provides plenty of room for everyday living, entertaining, a home office, or guests. Outside is where this property truly shines. Enjoy 3.14 acres with a wooded backdrop, large deck with hot tub, fire pit, newly fenced backyard, and fully fenced garden. There's abundant room to entertain, garden, play, let the dogs run, or simply relax and enjoy your own private retreat. Major improvements add even more value and peace of mind, including an 8-year-old roof, windows on the original portion of the home replaced in 2026 with additional windows replaced in 2018 and 2023, new LVP flooring in 2026, and a new 50-gallon hot water tank and water-main pressure regulator in 2026. Additional updates include partial sewer-line replacement with PVC and new cleanout in 2025, newer window A/C units, rebuilt chimneys, and replaced gutters, downspouts and soffits. The attached 2-car garage features an insulated door and gas infrared heater. The waterproofed full basement with sump pump and battery backup offers tremendous storage and additional usable space. An America's Preferred Home Warranty is also included for added peace of mind, along with lawn equipment to help you enjoy and maintain the expansive property from day one. Enjoy the rare combination of acreage and privacy without sacrificing convenient access to everything Willoughby Hills and the surrounding area have to offer. Move in, spread out, and make it yours!
| Price History | |
|---|---|
| 8/20/2026 | Listed $385,000 |
General Features
| Sewer | Public Sewer |
|---|---|
| Heating | Fireplace(s),Hot Water,Steam,Zoned |
| Cooling | Ceiling Fan(s),Window Unit(s) |
| Possession | Negotiable |
| Roof | Asphalt,Fiberglass |
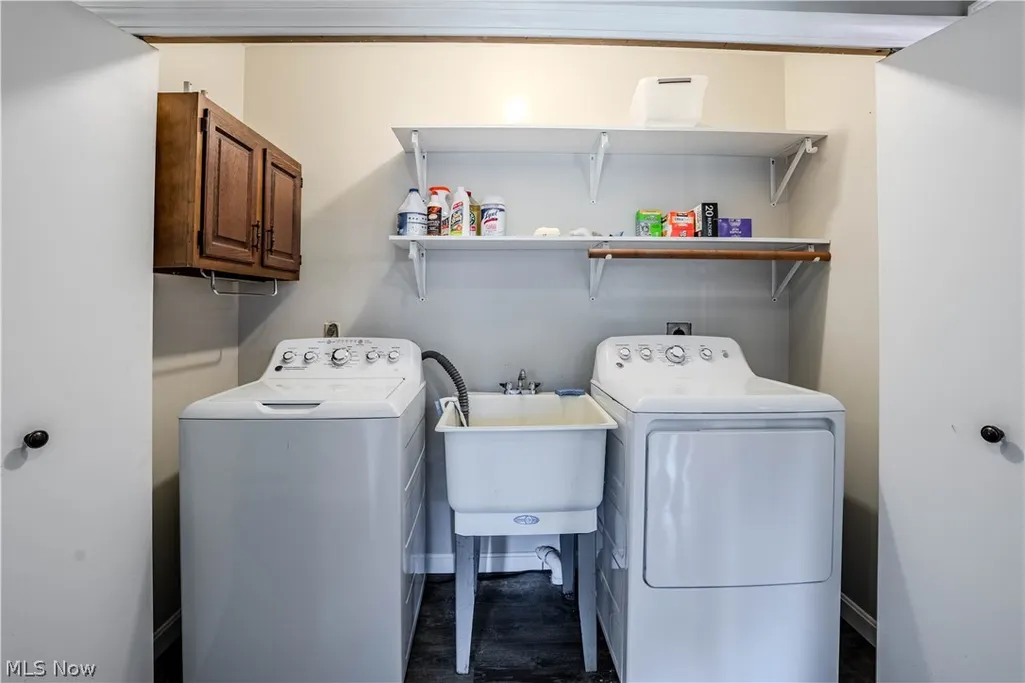
| Appliances | Dryer,Dishwasher,Disposal,Microwave,Range,Refrigerator,Washer |
| Garage Spaces | 2 |
| Patio/Porch Features | Deck |
| Architectural Style | Ranch |
| Construction Materials | Brick,Vinyl Siding |
| Year Built | 1950 |
| View | Trees/Woods |
| Stories Count | 1 |
| Township | Willoughby Hills |
| Levels | One |
| Property Subtype | Single Family Residence |
| Tax Year | 2025 |
| County | Lake |
| Property Type | Residential |
| HOA | false |
| Attached Garage | true |
| Subdivision Name | Euclid Ind Park |
| Garage Y/N | true |
| Other Structures | Shed(s) |
| Total Rooms | 8 |
| Full Baths | 2 |
| Status | Active |
| Directions | Bridge to the East of house is currently closed. Travel East down Chardon, house on right hand side. |
| ModificationTimestamp | 2026-09-08T22:19:40.037-00:00 |
| City | Willoughby Hills |
| High School District | Willoughby-Eastlake - 4309 |
| Lot Size Units | Acres |
| Carport Y/N | false |
| Spa Features | Hot Tub |
| Land Lease Y/N | false |
| Tax Annual Amount | 5453 |
| Home Warranty Y/N | true |
| Living Area Units | Square Feet |
| Standard Status | Active |
| Middle/Junior School District | Willoughby-Eastlake - 4309 |
| Elementary School District | Willoughby-Eastlake - 4309 |
| Year Built Source | Assessor |
| Property Sub Type Additional | Single Family Residence |
| PostalCity | WILLOUGHBY |
| Legal Description | LOT 3 TRACT 3 |
Interior Features
| Interior Amenities | Eat-in Kitchen,In-Law Floorplan |
|---|---|
| Basement | Full,Storage Space,Sump Pump |
| Total Fireplaces | 1 |
| Fireplace Features | Wood Burning |
| Basement (Y/N) | true |
| Air Conditioning Y/N | true |
| Heating Y/N | true |
| Window Features | Double Pane Windows |
| Fireplace Y/N | true |
| Above Grade Finished Area | 1944 |
| Laundry Features | Main Level |
| Total Bedrooms | 4 |
| Main Level Bedrooms | 4 |
| Main Level Bathrooms | 2 |
| Above Grade Finished Area Source | Assessor |
| Total Baths | 2 |
Exterior Features
| Exterior Amenities | Fire Pit,Garden |
|---|---|
| Fencing | Back Yard,Gate,Partial |
| Parking Features | Additional Parking,Attached,Driveway,Garage,Heated Garage,Paved |
| Lot Features | Back Yard,Front Yard,Garden,Landscaped,Rectangular Lot,Wooded |
| Water Source | Public |
| Lot Size Area | 3.14 |
| Spa | true |
| Lot Size Acres | 3.14 |
| Lot Size Source | Assessor |
| Waterfront Y/N | false |
Amenities
- Foreclosure
- Views
- Short Sale
- New Construction
- Adult 55+
- Lease To Own
- No HOA Fees
- Furnished
- Primary On Main
- Air Conditioning
- Seller Finance
- Green
- Fixer Upper
- Horse
- Golf
- Fireplace
- Deck
- Garage
- Basement
- Pool
Property vs Single Family Average in 44094
Price
Taxes
Year Built

 © MLS Now, INC - Northern Ohio Regional Multiple Listing Service All information deemed reliable but not guaranteed. All properties are subject to prior sale, change or withdrawal. Neither listing broker(s) or information provider(s) shall be responsible for any typographical errors, misinformation, misprints and shall be held totally harmless. Listing(s) information is provided for consumer's personal, non-commercial use and may not be used for any purpose other than to identify prospective
